





5 Beds
3 Baths
4,192 SqFt
5 Beds
3 Baths
4,192 SqFt
Key Details
Property Type Single Family Home
Sub Type Single Family Residence
Listing Status Coming Soon
Purchase Type For Sale
Square Footage 4,192 sqft
Price per Sqft $226
Subdivision Golden Acres
MLS Listing ID TB8543601
Bedrooms 5
Full Baths 3
Construction Status Completed
HOA Y/N No
Year Built 1999
Annual Tax Amount $3,111
Lot Size 1.290 Acres
Acres 1.29
Property Sub-Type Single Family Residence
Source Stellar MLS
Property Description
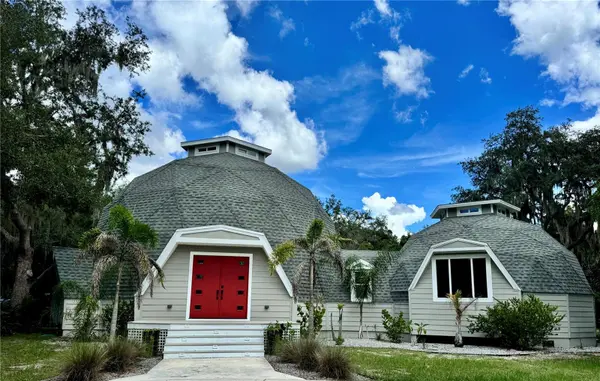
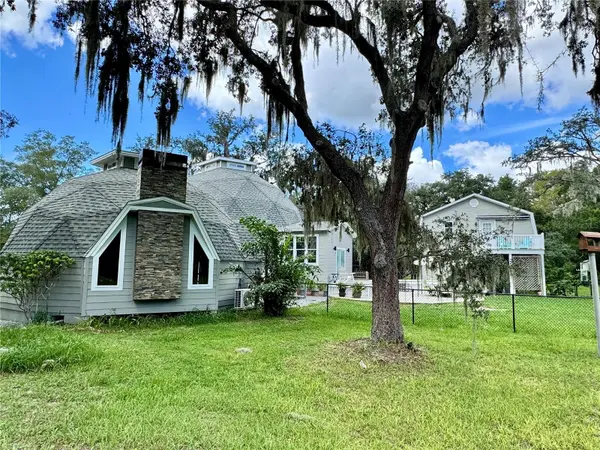
There are houses designed simply to provide shelter—and then there are houses where architecture becomes part of the experience. Set on 1.29 acres at the end of a quiet cul-de-sac in Golden Acres, this extraordinary double geodesic residence pairs sculptural architecture, thoughtful renovation and an exceptional natural setting, with the nearly 600-acre Hidden Lake Project conservation area unfolding beyond its backyard.
From the moment you enter, the home's geometry reveals itself. Soaring faceted ceilings, angular openings, clerestory windows and an open upper gallery create remarkable volume while allowing light and sightlines to travel through the residence in unexpected ways. Here, the architecture isn't simply admired from the outside—you live within it.
The extensively reimagined 3-bedroom, 2-bath main residence balances its unconventional form with warm, enduring materials. Oak hardwood floors flow through the principal living areas, while natural slate lends richness and texture to the entry, dining room and library.
At the heart of the home, an extraordinary living room unfolds beneath the dramatic geometry of the dome. A gas fireplace framed by angular windows anchors the space, while the upper gallery and elevated clerestory draw natural light into the center of the structure. Nearby, the separate dining room sits slightly elevated on natural slate, framed beautifully by the architecture surrounding it.
The large eat-in kitchen was designed for both gathering and cooking, with white cabinetry, stone countertops, a substantial island with farmhouse sink, gas convection range, wine cooler and walk-in pantry.
Two bedrooms and a full bath occupy the main level. Above, the primary suite becomes a private retreat with an en suite bath and intimate loft-style library overlooking the remarkable spaces below.
Separate from the main residence, a substantial detached garage offers two generous vehicle bays with 8-foot garage doors plus a dedicated workshop. Above is a complete 2-bedroom, 1-bath apartment with full kitchen, living room and private deck sheltered by an awning—exceptional space for extended family, guests or multigenerational living.
Yet perhaps the property's greatest luxury is one that cannot be recreated. Beyond the 1.29-acre homesite lies nearly 600 acres of conservation land, providing an extraordinary natural backdrop and a rare sense of privacy and permanence.
Major improvements include the roof, siding, windows, doors, kitchen and bathrooms, creating an unusual convergence of distinctive geodesic architecture and thoughtfully renewed living.
This is a property for someone who values individuality over convention, architecture over sameness and a connection to the natural world.
Some homes are memorable because of how they are decorated. Others because of where they are built. This one is memorable because there simply isn't another one like it.
It isn't a home designed to look like everything else. It was never meant to be.
Location
State FL
County Pasco
Community Golden Acres
Area 34654 - New Port Richey
Zoning ER
Rooms
Other Rooms Formal Dining Room Separate, Formal Living Room Separate, Inside Utility, Loft
Interior
Interior Features Ceiling Fans(s), Eat-in Kitchen, High Ceilings, PrimaryBedroom Upstairs, Stone Counters, Thermostat, Walk-In Closet(s), Window Treatments
Heating Central, Electric
Cooling Central Air
Flooring Carpet, Slate, Tile, Wood
Fireplaces Type Gas, Living Room
Furnishings Unfurnished
Fireplace true
Appliance Convection Oven, Dishwasher, Disposal, Electric Water Heater, Gas Water Heater, Microwave, Range, Range Hood, Refrigerator, Tankless Water Heater, Water Filtration System, Wine Refrigerator
Laundry Inside, Laundry Closet
Exterior
Exterior Feature Private Mailbox, Private Yard
Parking Features Driveway, Oversized, RV Access/Parking, Workshop in Garage
Garage Spaces 2.0
Fence Chain Link
Utilities Available Cable Available, Electricity Connected, Propane, Public, Water Connected
View Y/N No
Water Access No
View Trees/Woods
Roof Type Shingle
Porch Deck, Front Porch, Patio
Attached Garage false
Exposure West
Garage true
Private Pool No
Building
Lot Description Conservation Area, Cul-De-Sac, In County
Story 2
Entry Level Two
Foundation Crawlspace
Lot Size Range 1 to less than 2
Sewer Septic Tank
Water Private, Well
Architectural Style Other
Structure Type HardiPlank Type,Frame
New Construction false
Construction Status Completed
Others
Pets Allowed Yes
Senior Community No
Ownership Fee Simple
Acceptable Financing Cash, Conventional
Listing Terms Cash, Conventional
Special Listing Condition None
Virtual Tour https://www.propertypanorama.com/instaview/stellar/TB8543601

Schools and Properties Nearby
Find out why customers are choosing LPT Realty to meet their real estate needs
Learn More About LPT Realty