
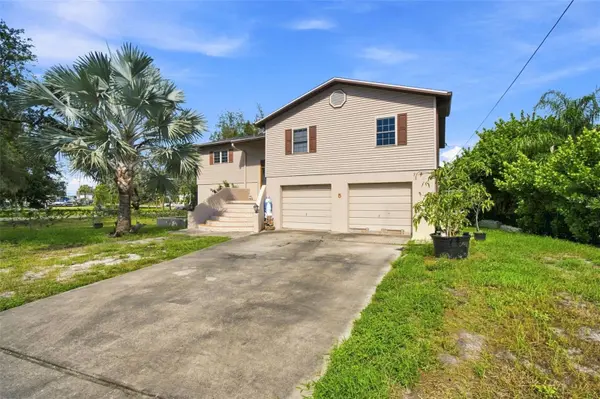

5 VENETIAN CT, Tarpon Springs, FL 34689
REQUEST A TOUR If you would like to see this home without being there in person, select the "Virtual Tour" option and your agent will contact you to discuss available opportunities.
In-PersonVirtual Tour
$ 1,040,000
Est. payment | /mo

3 Beds

3 Baths

2,404 SqFt


$ 1,040,000
Est. payment | /mo

3 Beds

3 Baths

2,404 SqFt

Key Details

Property Type Single Family Home

Sub Type Single Family Residence

Listing Status Active

Purchase Type For Sale

Square Footage 2,404 sqft

Price per Sqft $432

Subdivision Venetian Court

MLS Listing ID A4705049

Bedrooms 3

Full Baths 3

HOA Y/N No

Year Built 1983

Lot Size 8,276 Sqft

Acres 0.19

Lot Dimensions 75x110

Property Sub-Type Single Family Residence

Source Stellar MLS

Property Description

Welcome to a waterfront retreat nestled in one of Tarpon Springs' most sought-after coastal settings. Overlooking the saltwater of Minetta Bayou, this two-story residence offers a unique blend of waterfront living, flexible space, and everyday comfort, with Gulf access right outside your door. Inside, the home has an open and airy feel, highlighted by soaring vaulted ceilings, luxury bamboo flooring, and an abundance of windows that bring natural light throughout the main living level. The living room, dining area, and kitchen come together in an easy-flowing layout that works equally well for quiet nights at home or entertaining family and friends. The bright kitchen offers generous counter space and a large pantry, providing plenty of room for both cooking and storage. Upstairs, the bedrooms are thoughtfully tucked away for privacy, including a spacious primary suite with vaulted ceilings, a large ensuite bath, and excellent closet space. The additional bedrooms offer comfortable accommodations for family, guests, or a dedicated home office. One of the home's standout features is the versatility of the lower level. A large bonus living area with its own kitchenette creates an exceptional opportunity for a guest suite, multigenerational living, private retreat, recreation space, or workspace. The lower level also includes a laundry room, a large storage closet, and direct access to the oversized garage. Electric hurricane shutters provide added peace of mind during Florida's storm season. The oversized two-car garage offers considerably more room than a typical two-car garage, with enough space to accommodate three vehicles depending on configuration, while still leaving room for storage, tools, projects, fishing gear, bikes, kayaks, and other equipment. Its additional depth and flexibility also make it ideal for those who want dedicated space for hobbies, projects, or waterfront gear. Outside is where this property truly comes to life. The elevated deck overlooks Minetta Bayou and creates an ideal setting for morning coffee, afternoon entertaining, or unwinding at the end of the day. Enjoy the changing scenery, watch for local wildlife, take in the sunsets, or head onto the water for kayaking, paddleboarding, fishing, and boating adventures. The existing outdoor spaces also provide an opportunity to further customize the waterfront experience to your own style. Recent major improvements add to the home's appeal, including a 2024 roof and new AC unit. Hurricane protection, Gulf access, and substantial garage and storage space provide both lifestyle and practical advantages for coastal Florida living. Spend the morning on the water, grab lunch at the Sponge Docks, explore historic downtown, head to Fred Howard Park or Sunset Beach, ride the Pinellas Trail, or enjoy the area's restaurants, marinas, shops, festivals, concerts, and community events. The location also provides convenient access to both Tampa International Airport and St. Pete-Clearwater International Airport. With its saltwater bayou frontage, Gulf access, soaring interiors, flexible lower level, oversized garage, and important recent updates, this waterfront home offers something increasingly difficult to find—the space and versatility to fit the way you actually want to live. Whether that means comfortably bringing generations under one roof, creating a private retreat, or entertaining family and friends, this home offers endless possibilities to suit your lifestyle.

Location

State FL

County Pinellas

Community Venetian Court

Area 34689 - Tarpon Springs

Rooms

Other Rooms Inside Utility, Interior In-Law Suite w/Private Entry

Interior

Interior Features Ceiling Fans(s), Eat-in Kitchen, High Ceilings, Living Room/Dining Room Combo, Open Floorplan, Primary Bedroom Main Floor

Heating Central, Electric

Cooling Central Air

Flooring Bamboo, Carpet, Ceramic Tile

Furnishings Unfurnished

Fireplace false

Appliance Dryer, Electric Water Heater, Microwave, Range, Refrigerator, Washer

Laundry Inside, Laundry Room

Exterior

Exterior Feature Balcony

Parking Features Ground Level, Basement

Garage Spaces 2.0

Utilities Available Public, Sewer Connected, Water Connected

Waterfront Description Bay/Harbor

View Y/N Yes

Water Access Yes

Water Access Desc Bay/Harbor

View Water

Roof Type Shingle

Porch Deck, Front Porch, Patio, Porch, Rear Porch

Attached Garage true

Exposure West

Garage true

Private Pool No

Building

Story 2

Entry Level Two

Foundation Block

Lot Size Range 0 to less than 1/4

Sewer Public Sewer

Water Public

Structure Type Block,Vinyl Siding,Frame

New Construction false

Schools

Elementary Schools Sunset Hills Elementary-Pn

Middle Schools Tarpon Springs Middle-Pn

High Schools Tarpon Springs High-Pn

Others

Senior Community No

Ownership Fee Simple

Acceptable Financing Cash, Conventional, FHA, VA Loan

Listing Terms Cash, Conventional, FHA, VA Loan

Special Listing Condition None

Virtual Tour https://www.propertypanorama.com/instaview/stellar/A4705049

Stellar MLS
Listed by Ty Paulk CHARLES RUTENBERG REALTY INC

Schools and Properties Nearby

Sheila Vargas

Find out why customers are choosing LPT Realty to meet their real estate needs

Learn More About LPT Realty

Name
Phone*
Message
Tour the Home

5 VENETIAN CT